01 / MODEL
Interior plaster generation
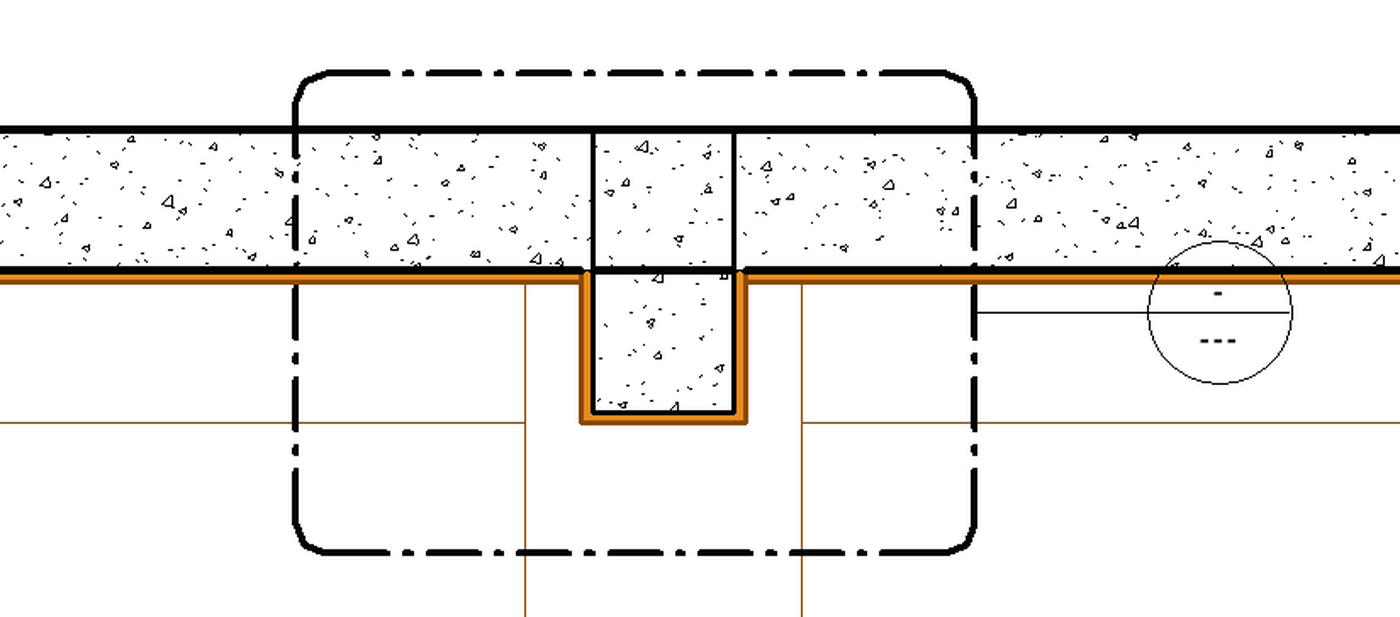
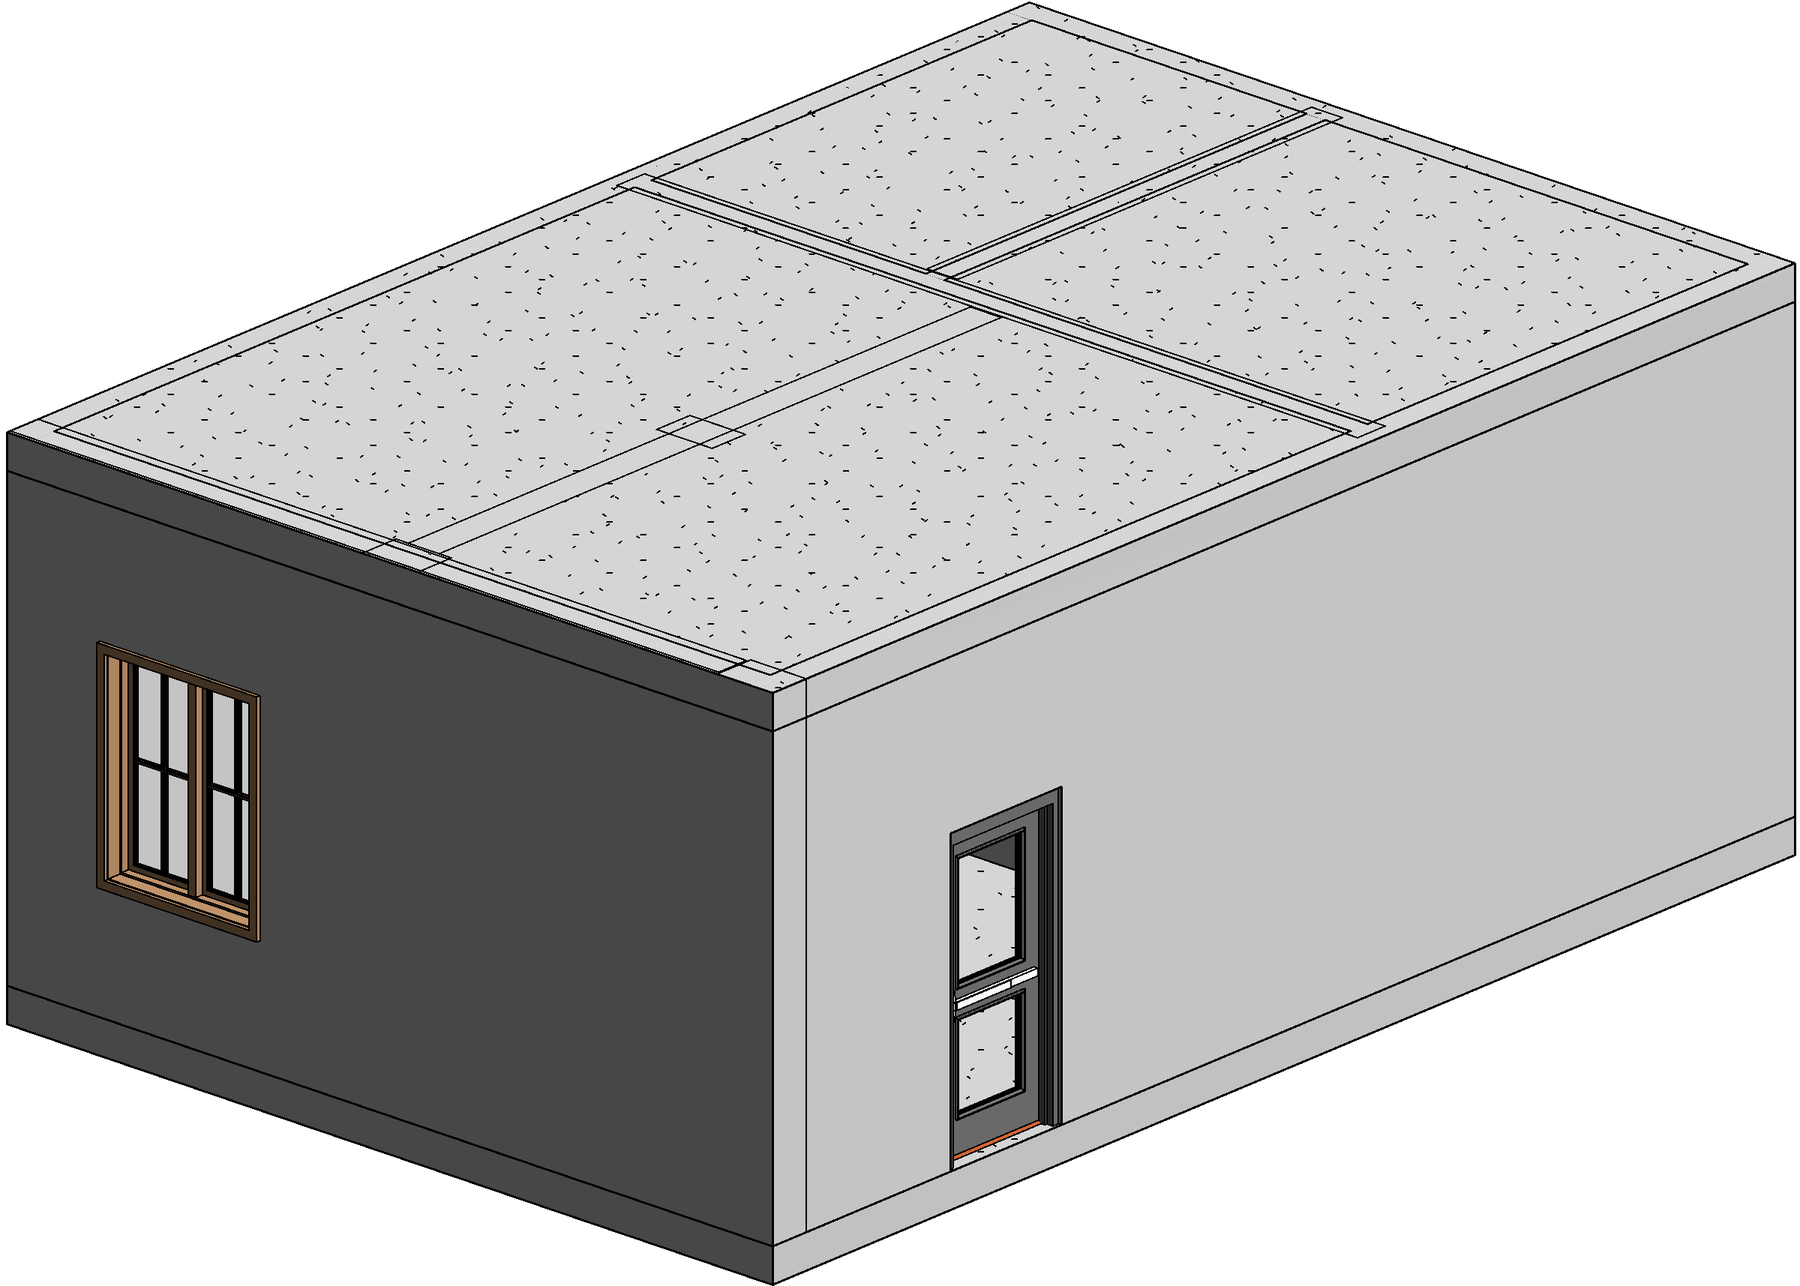
Generate wall and column plaster from Revit room boundaries, including beam sides, beam undersides, and room ceilings where supported.
Result · Coordinated model elementsPLASTER MODELING & TAKEOFF FOR AUTODESK REVIT
SivaTools builds interior and exterior plaster as real Revit geometry, then measures what it built — net areas, reveals, volumes — into a native schedule and a CSV you can check line by line.
Revit 2024–2026 · Windows · English / Türkçe / Español · 1 user, up to 2 devices
 Structure
Plaster generated
Structure
Plaster generated
ONE COORDINATED WORKFLOW
SivaTools keeps modeling, checking, and documentation connected to the Revit project where the work is already happening.
01 / MODEL
Generate wall and column plaster from Revit room boundaries, including beam sides, beam undersides, and room ceilings where supported.
Result · Coordinated model elements02 / ENVELOPE
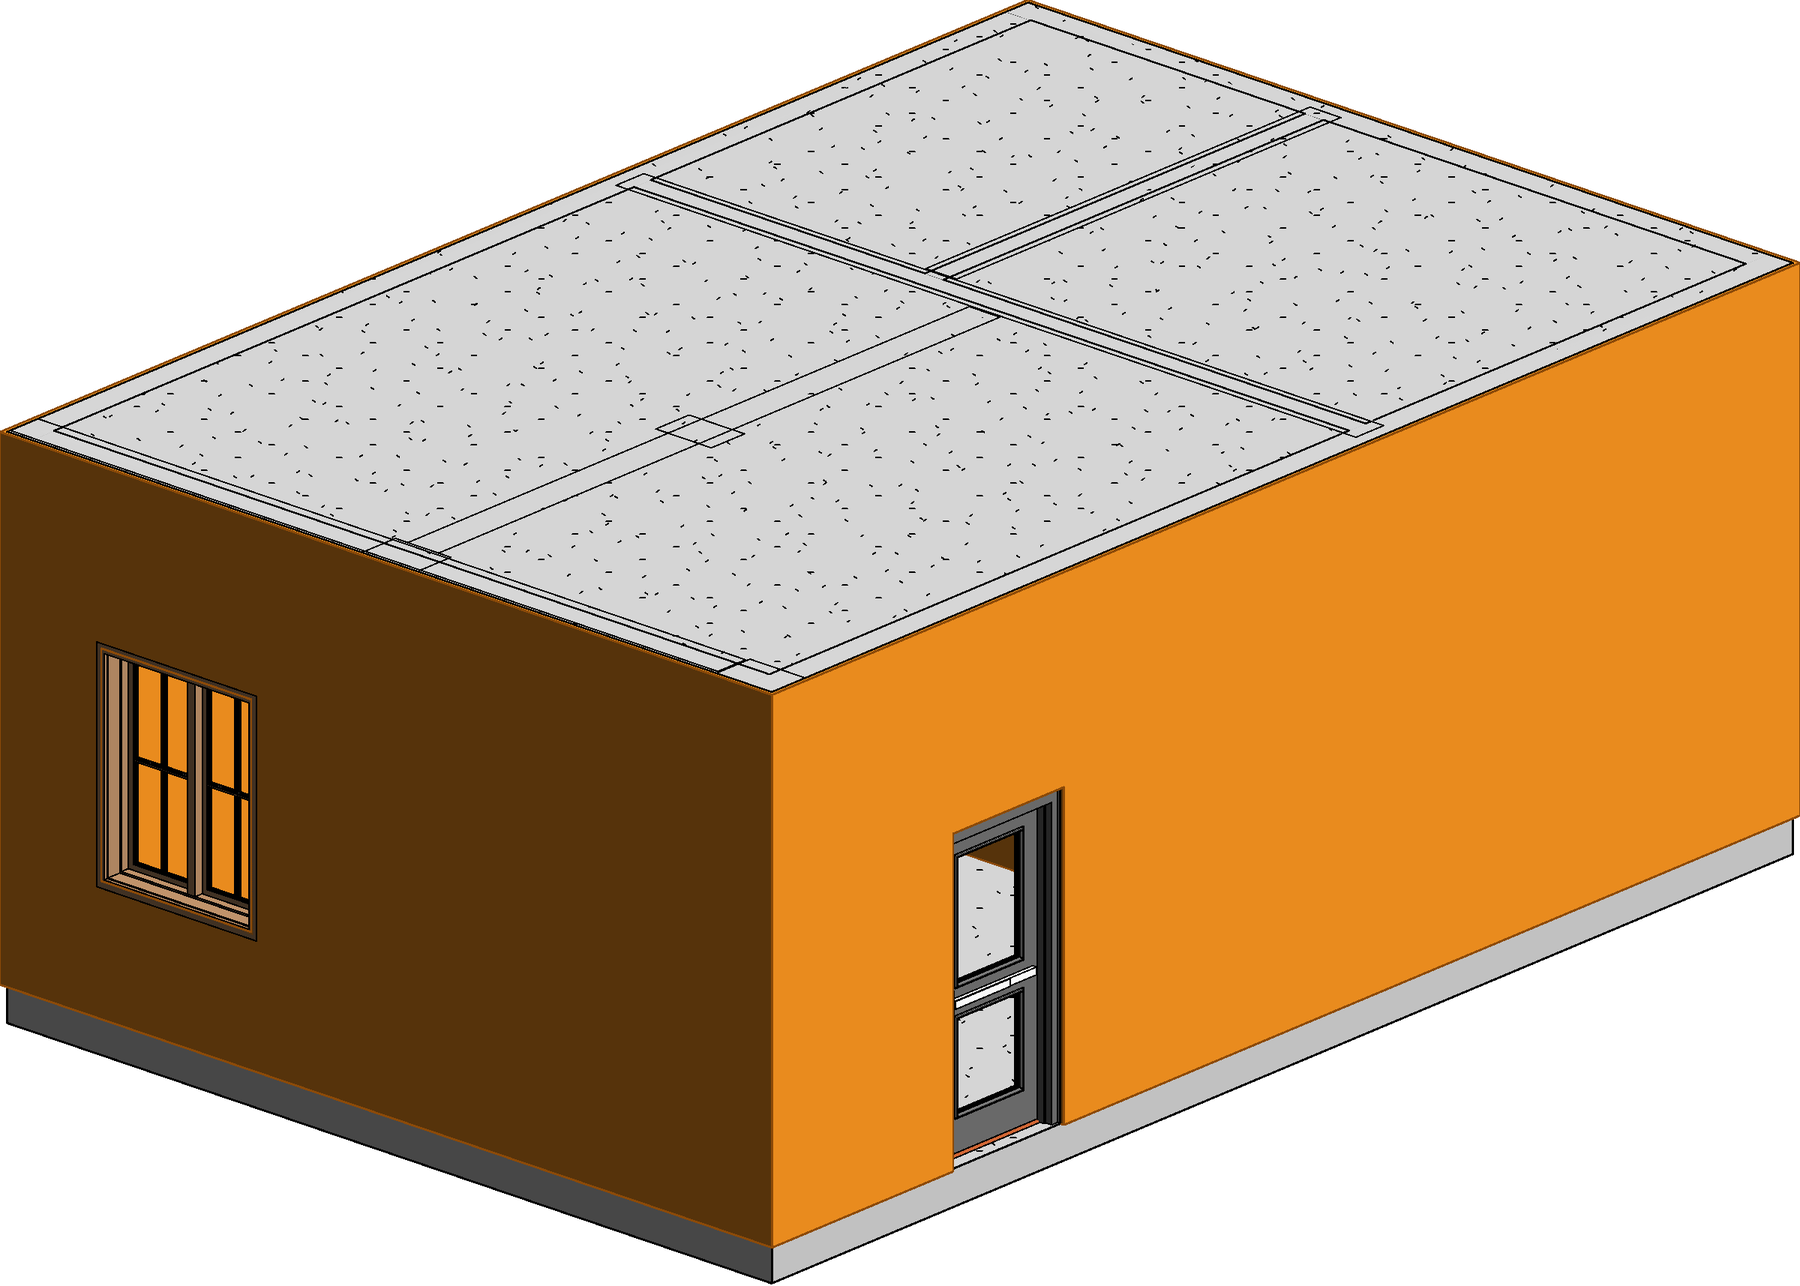
Create exterior plaster elements on the outer faces of external walls, ready to inspect in the model.
03 / QUANTIFY
Calculate net areas, openings, reveals, plaster areas, lengths, and volumes from the actual generated elements—not from a disconnected estimate.
04 / SCHEDULE
Create a real Revit Schedule and place it on a selected sheet for project documentation.
05 / EXPORT
Export structured quantity data that opens directly in spreadsheet software for checking and downstream use.
06 / DOCUMENT
Add interior and exterior dimensions that remain linked to the Revit model and update as the model changes.
Result · Model-linked documentationGENERATE → REVIEW → DOCUMENT
Select rooms, a level, or the project scope. SivaTools creates the supported plaster elements from the model.
Inspect the generated geometry and explicit warnings before accepting the result.
Create takeoff reports, export CSV data, build a native Revit Schedule, and add relational dimensions.
PRODUCT EVIDENCE · CLOSE RANGE
Every frame below is exported from a live SivaTools run in Revit, cropped tight so the junctions stay readable. Select any image to inspect it at full size.
THE SAME RUN, MEASURED
This is the schedule SivaTools produced from the model shown above. Each row is a plaster element it created; the total is the sum of what is actually in the project, not an allowance.
| Item type | Room | Net area | Reveals | Plaster area |
|---|---|---|---|---|
| Exterior plaster · 3 cm | ||||
| SIVA_DIS_3cm | Facade | 31.14 | 0.54 | 31.68 |
| SIVA_DIS_3cm | Facade | 21.32 | 0.43 | 21.74 |
| SIVA_DIS_3cm | Facade | 30.82 | 0.85 | 31.68 |
| SIVA_DIS_3cm | Facade | 20.48 | 0.55 | 21.03 |
| Interior wall plaster · 2 cm · subtotal 143.76 m² | ||||
| SIVA_IC_2cm | 101 Living | 14.94 | 0.54 | 15.48 |
| SIVA_IC_2cm | 101 Living | 15.57 | 0.55 | 16.11 |
| SIVA_IC_2cm | 102 Kitchen | 11.46 | 0.00 | 11.46 |
| SIVA_IC_2cm | 103 Bath | 10.83 | 0.31 | 11.14 |
| Beam sides · 2 cm · subtotal 8.14 m² | ||||
| SIVA_KIRIS_2cm | 101 Living | 1.44 | 0.00 | 1.44 |
| SIVA_KIRIS_2cm | 102 Kitchen | 0.85 | 0.00 | 0.85 |
| Beam undersides · 2 cm · subtotal 3.15 m² | ||||
| SIVA_KIRISALTI_2cm | 101 Living | 1.38 | 0.00 | 1.38 |
| SIVA_KIRISALTI_2cm | 103 Bath | 0.23 | 0.00 | 0.23 |
| Ceiling plaster · 2 cm · subtotal 46.12 m² | ||||
| SIVA_TAVAN_2cm | 101 Living | 27.73 | 0.00 | 27.73 |
| SIVA_TAVAN_2cm | 102 Kitchen | 11.20 | 0.00 | 11.20 |
| SIVA_TAVAN_2cm | 103 Bath | 7.19 | 0.00 | 7.19 |
| Project total | 300.94 | 6.35 | 307.29 | |
Excerpt of a 56-row schedule from the demo project; subtotals and the project total are the full figures. Plaster area = net area + reveals.
NO SILENT GUESSES
The calculation stays close to the geometry, and unsupported conditions stay visible to the person responsible for the model.
Generated plaster remains part of the Revit model rather than an isolated external estimate.
Running generation again replaces SivaTools-generated elements instead of silently duplicating them.
Quantity reporting and native Revit schedules use the same calculation source.
Unsupported geometry is reported for review rather than silently included with an unreliable result.
Model names, file paths, rooms, and quantity data are not uploaded to a server.
The internet connection is used for license validation, not for processing the Revit model.
SIMPLE PRICING
One complete product for independent professionals and project teams. Every trial includes the full workflow.
Monthly
$29 / month
3-day free trial
Annual
$279 / year
Equivalent to $23.25/month · 3-day free trial
LOCAL BY DESIGN
SivaTools does not upload your model, project name, file paths, room data, or quantity information. Only the information required to validate your license is sent to the licensing service.
Read the Privacy NoticeBEFORE YOU INSTALL
SivaTools has separate builds for Autodesk Revit 2024, 2025, and 2026 on Windows.
No. Models, project names, file paths, room data, and quantity information are not uploaded. The network connection is used for license validation.
Yes. One named-user license can be activated on up to two devices. A device can be removed from the license window when you change computers.
SivaTools reports the condition explicitly so it can be reviewed. Unsupported geometry is not silently included as if the result were reliable.
No. Both plans include the complete product, one named user, up to two activated devices, and updates. Only the billing period changes.
The SivaTools interface is available in English, Turkish, and Spanish.
Yes. The 3-day trial includes the complete SivaTools workflow.
Email yalpoarchitects@sivatools.app. If needed, use yalpoarchitects@gmail.com as the fallback. Include your Revit version and the local SivaTools log when reporting a technical issue.
READY FOR THE NEXT MODEL
Try the complete SivaTools workflow in Revit for 3 days.